[ Project Details ]
Client
Private Client
Category
3D
Year
2024
Tags
Index
05
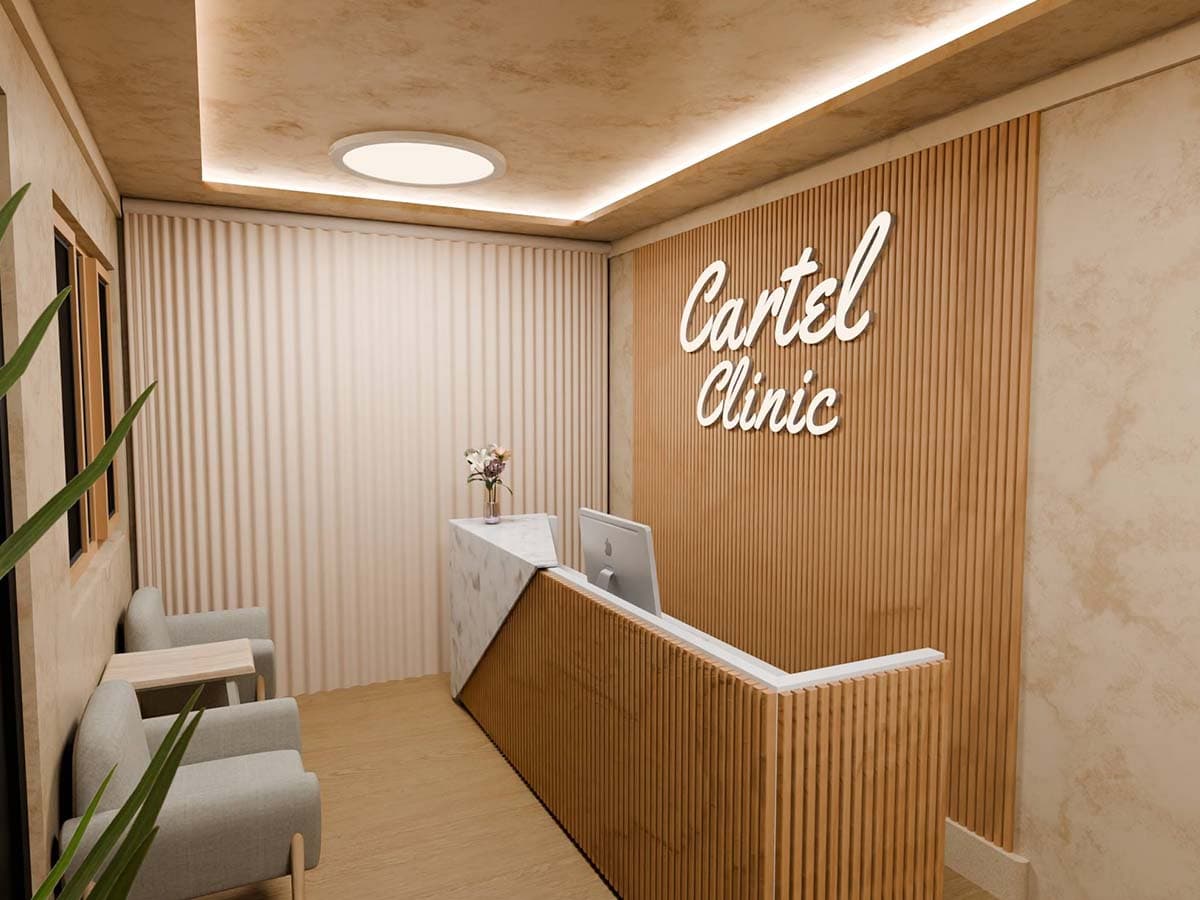
Architectural 3D interior visualisation for Cartel Clinic — a bold, industrial-aesthetic clinic space where raw materiality meets clinical precision.
Cartel Clinic presented an unusual brief: a clinic space that should feel anything but clinical. The interior draws its language from industrial architecture — raw concrete panels, exposed steel profiles, deliberate structural asymmetry — while maintaining the spatial clarity and functional logic that a medical environment demands. Resolving these two registers without compromise was the central design challenge. The visualisation captures this tension across multiple angles, showing how aggressive materiality and precision lighting can coexist within the same space and produce something that feels simultaneously confrontational and considered.